
DINING ROOM CHANDELIER CHEAT SHEET
My goal with this blog is to solve your design dilemmas one Cheat Sheet at a time. This week I am bringing you my dining room chandelier design tips, complete with inspiration, measurement parameters for installation, and, of course, a round-up of my favorite chandeliers!

@nadinestay
LIGHTING TERMINOLOGY
There are many types of ceiling light fixtures, but today I’m focusing on chandeliers, specifically. Below is a brief terminology breakdown so we’re all on the same page.
FLUSH | A light fixture that sits directly on the ceiling.
SEMI FLUSH | A light fixture that hangs down several inches leaving air space between the ceiling and the fixture.
PENDANT | A singular light in a fixture that hangs from the ceiling, usually suspended by a cord, chain, or metal rod.
CHANDELIER | Light suspended from the ceiling with multiple light bulbs incorporated into the single fixture.
“HOW FAR SHOULD I HANG A CHANDELIER ABOVE MY DINING TABLE?”
30” - 34” between the table’s top and the light fixture’s base.

DINING ROOM CHANDELIER SIZING
My general rule of thumb is to select a chandelier one foot smaller in diameter than the dining room table’s width. This means if the table is 42 inches wide, the light fixture’s diameter should be 30 inches or less.
This range helps keep the chandelier and dining room table in proportion, and also keeps people from banging their heads as they sit down or get up from the table.

Photo by Stacy Zarin Goldber
SHOP DINING ROOM CHANDELIERS
I’ve curated a list of chandeliers to get your sourcing off to a strong start (as well as a full shop of curated products sorted by category).
If you’d like additional help with product sourcing, schedule a quick design chat to share the details, and I’ll help you find your perfect piece!
This post contains affiliate links. If you purchase something I’ve suggested, I may earn a small commission at no extra cost to you.
ELEVATE YOUR SPACE
My Cheat Sheets are designed to help you elevate your space with confidence. If you want personalized help creating your dream home, click here to learn more about my virtual design services.



Need to pick my brain? Let's quickly chat! A Quick Design Chat is a 30-minute video call for expert creative advice.
After purchase, you’ll receive an email with a link to schedule your chat.
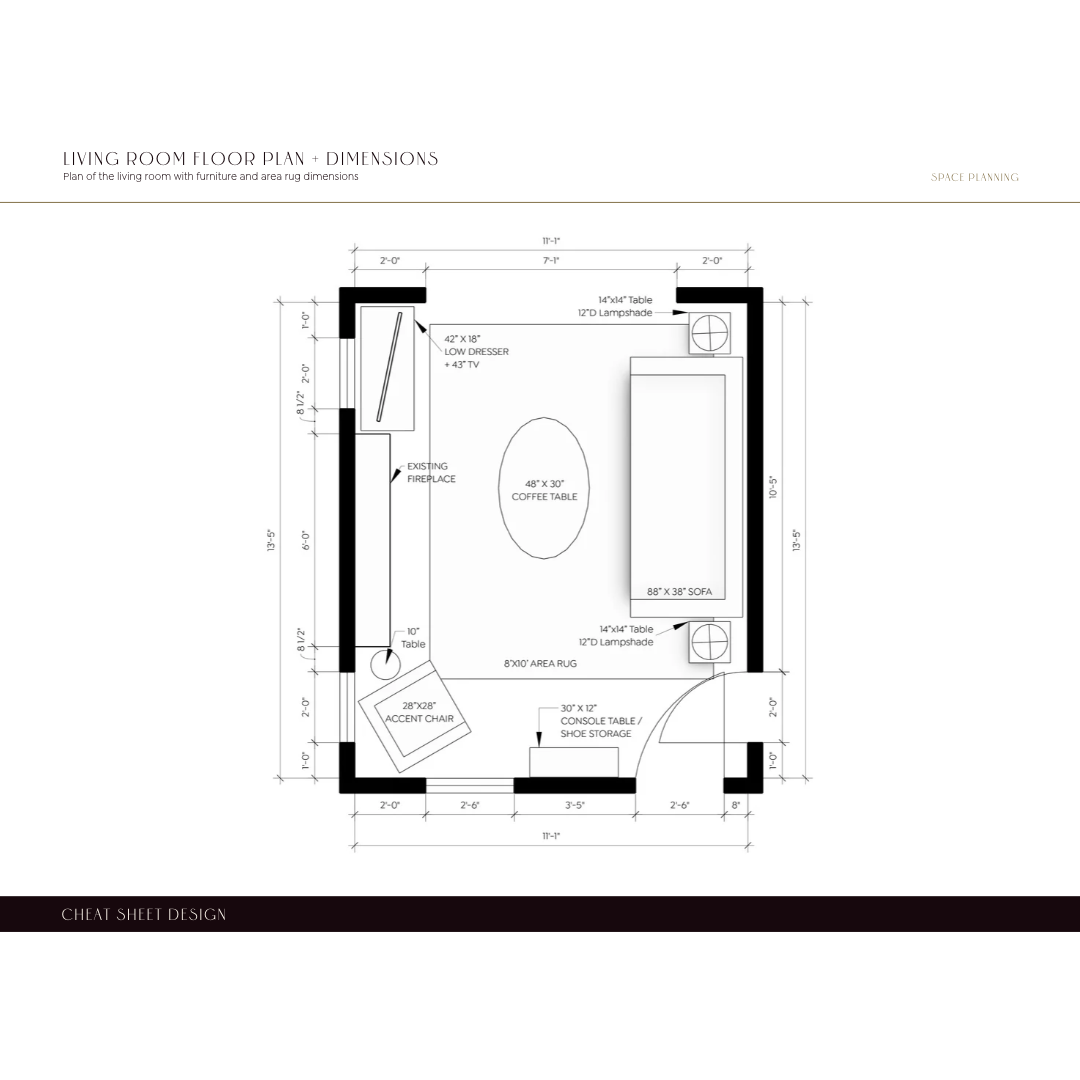
Price varies; priced per room.
What’s Included:
2D PDF Floor Plan with Furniture and Rug Measurements
Elevations are provided only for cabinetry: kitchen, butler’s pantry, closets, and larger bathrooms.
To add wall styling elevations for art, mirrors, curtains, wall sconces, or TV height, please purchase the Wall Styling Add-On option below, in addition to your Furniture Sizing Cheat Sheet.
Email communication to discuss spatial needs
The Process:
Purchase
Complete Client Onboarding Materials
Offline Design Time | Space Planning
Deliverables Sent via Email
The Fine Print:
Current turnaround time is 1-3 weeks after I receive your completed onboarding materials.
This package is managed entirely via email. If you'd prefer live video meetings or direct feedback, take a look at the Custom Design Cheat Sheet option, or book a Quick Design Chat.
This package does not include product sourcing (sizes are noted on the plans). If you would like a space plan with sourcing, please consider purchasing a Custom Design Cheat Sheet.
1 week after delivery for follow-up questions. Please schedule a Quick Design Chat for any questions after 1 week.
This package does not include revisions.
All sales are final.
Bath and full home services coming soon!
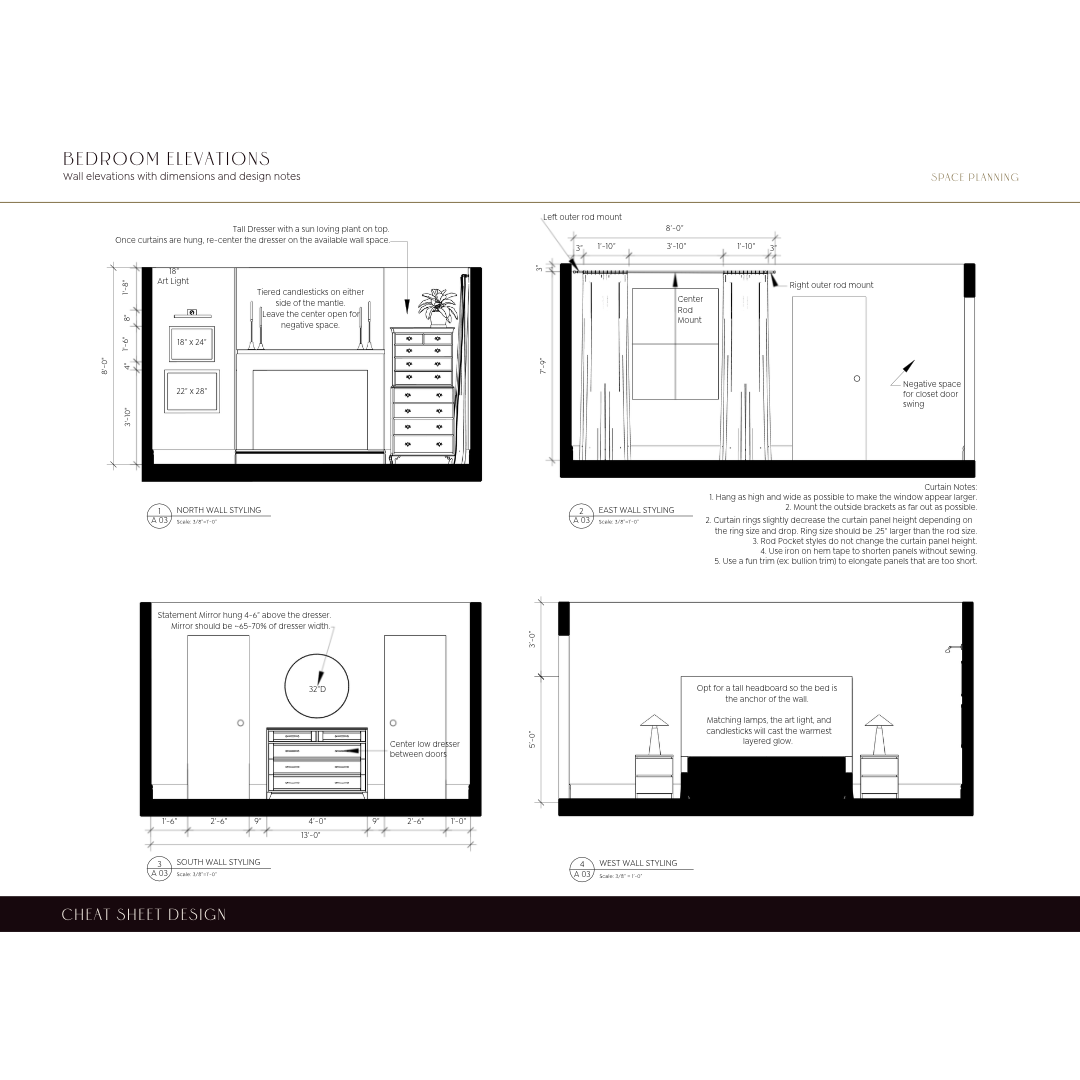
Priced per room.
What’s Included:
Styled Wall elevations for each wall in one room, including:
Art, mirrors, curtains, wall sconces, TV height.
The Fine Print:
Must be purchased with the Furniture Sizing Cheat Sheet.
This add-on service does not include bookshelf, furniture, or tabletop styling.
This add-on service is managed entirely via email. If you'd prefer live video meetings or direct feedback, consider a Custom Design Cheat Sheet or book a Quick Design Chat.
This add-on service does not include product sourcing (sizes are noted on the plans). For a space plan with sourcing, please purchase a Custom Design Cheat Sheet.
1 week after delivery for follow-up questions. Please schedule a Quick Design Chat for any questions after 1 week.
This package does not include revisions.
All sales are final.
Bath and full home services coming soon!
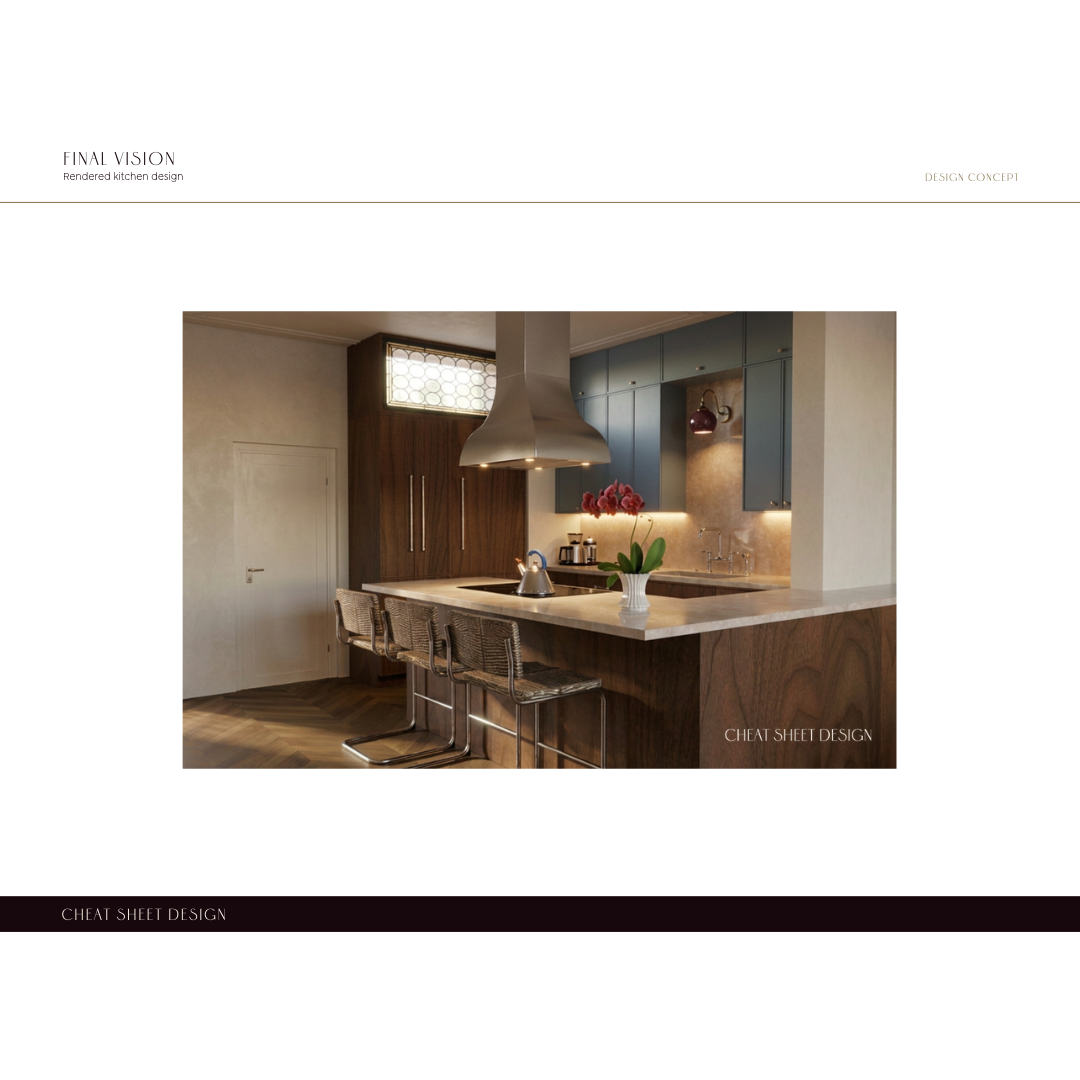
Price varies; priced per room.
What’s Included:
2D PDF Floor Plan with Furniture and Rug Measurements
Elevations with Design Notes
Mood Board
Concept Rendering
Product Sourcing with Links
(3) Video Calls | Initial Consultation + 2 Design Sessions
The Process:
Inquire
Complete Client Onboarding Materials
Initial Consultation
Offline Design Time | Space Planning + Moodboarding
Design Session | Review and finalize spatial plans and design direction
Offline Design Time | Product Sourcing
Final Design Session | Review products and request any adjustments
Offline Design Time | Finalize Design
Deliverables Sent via Email
The Fine Print:
Current turnaround time is 4-5 weeks after I receive your completed onboarding materials.
This package comes with one complimentary round of product revisions and two design sessions. You can add additional rounds of each for $150/hour.
2 weeks after delivery for follow-up questions. Please schedule a Quick Design Chat for any questions after 2 weeks.
All sales are final.
Bath and full home services coming soon!
