Interior Space Planning | Parsons School of DesignProject brief:
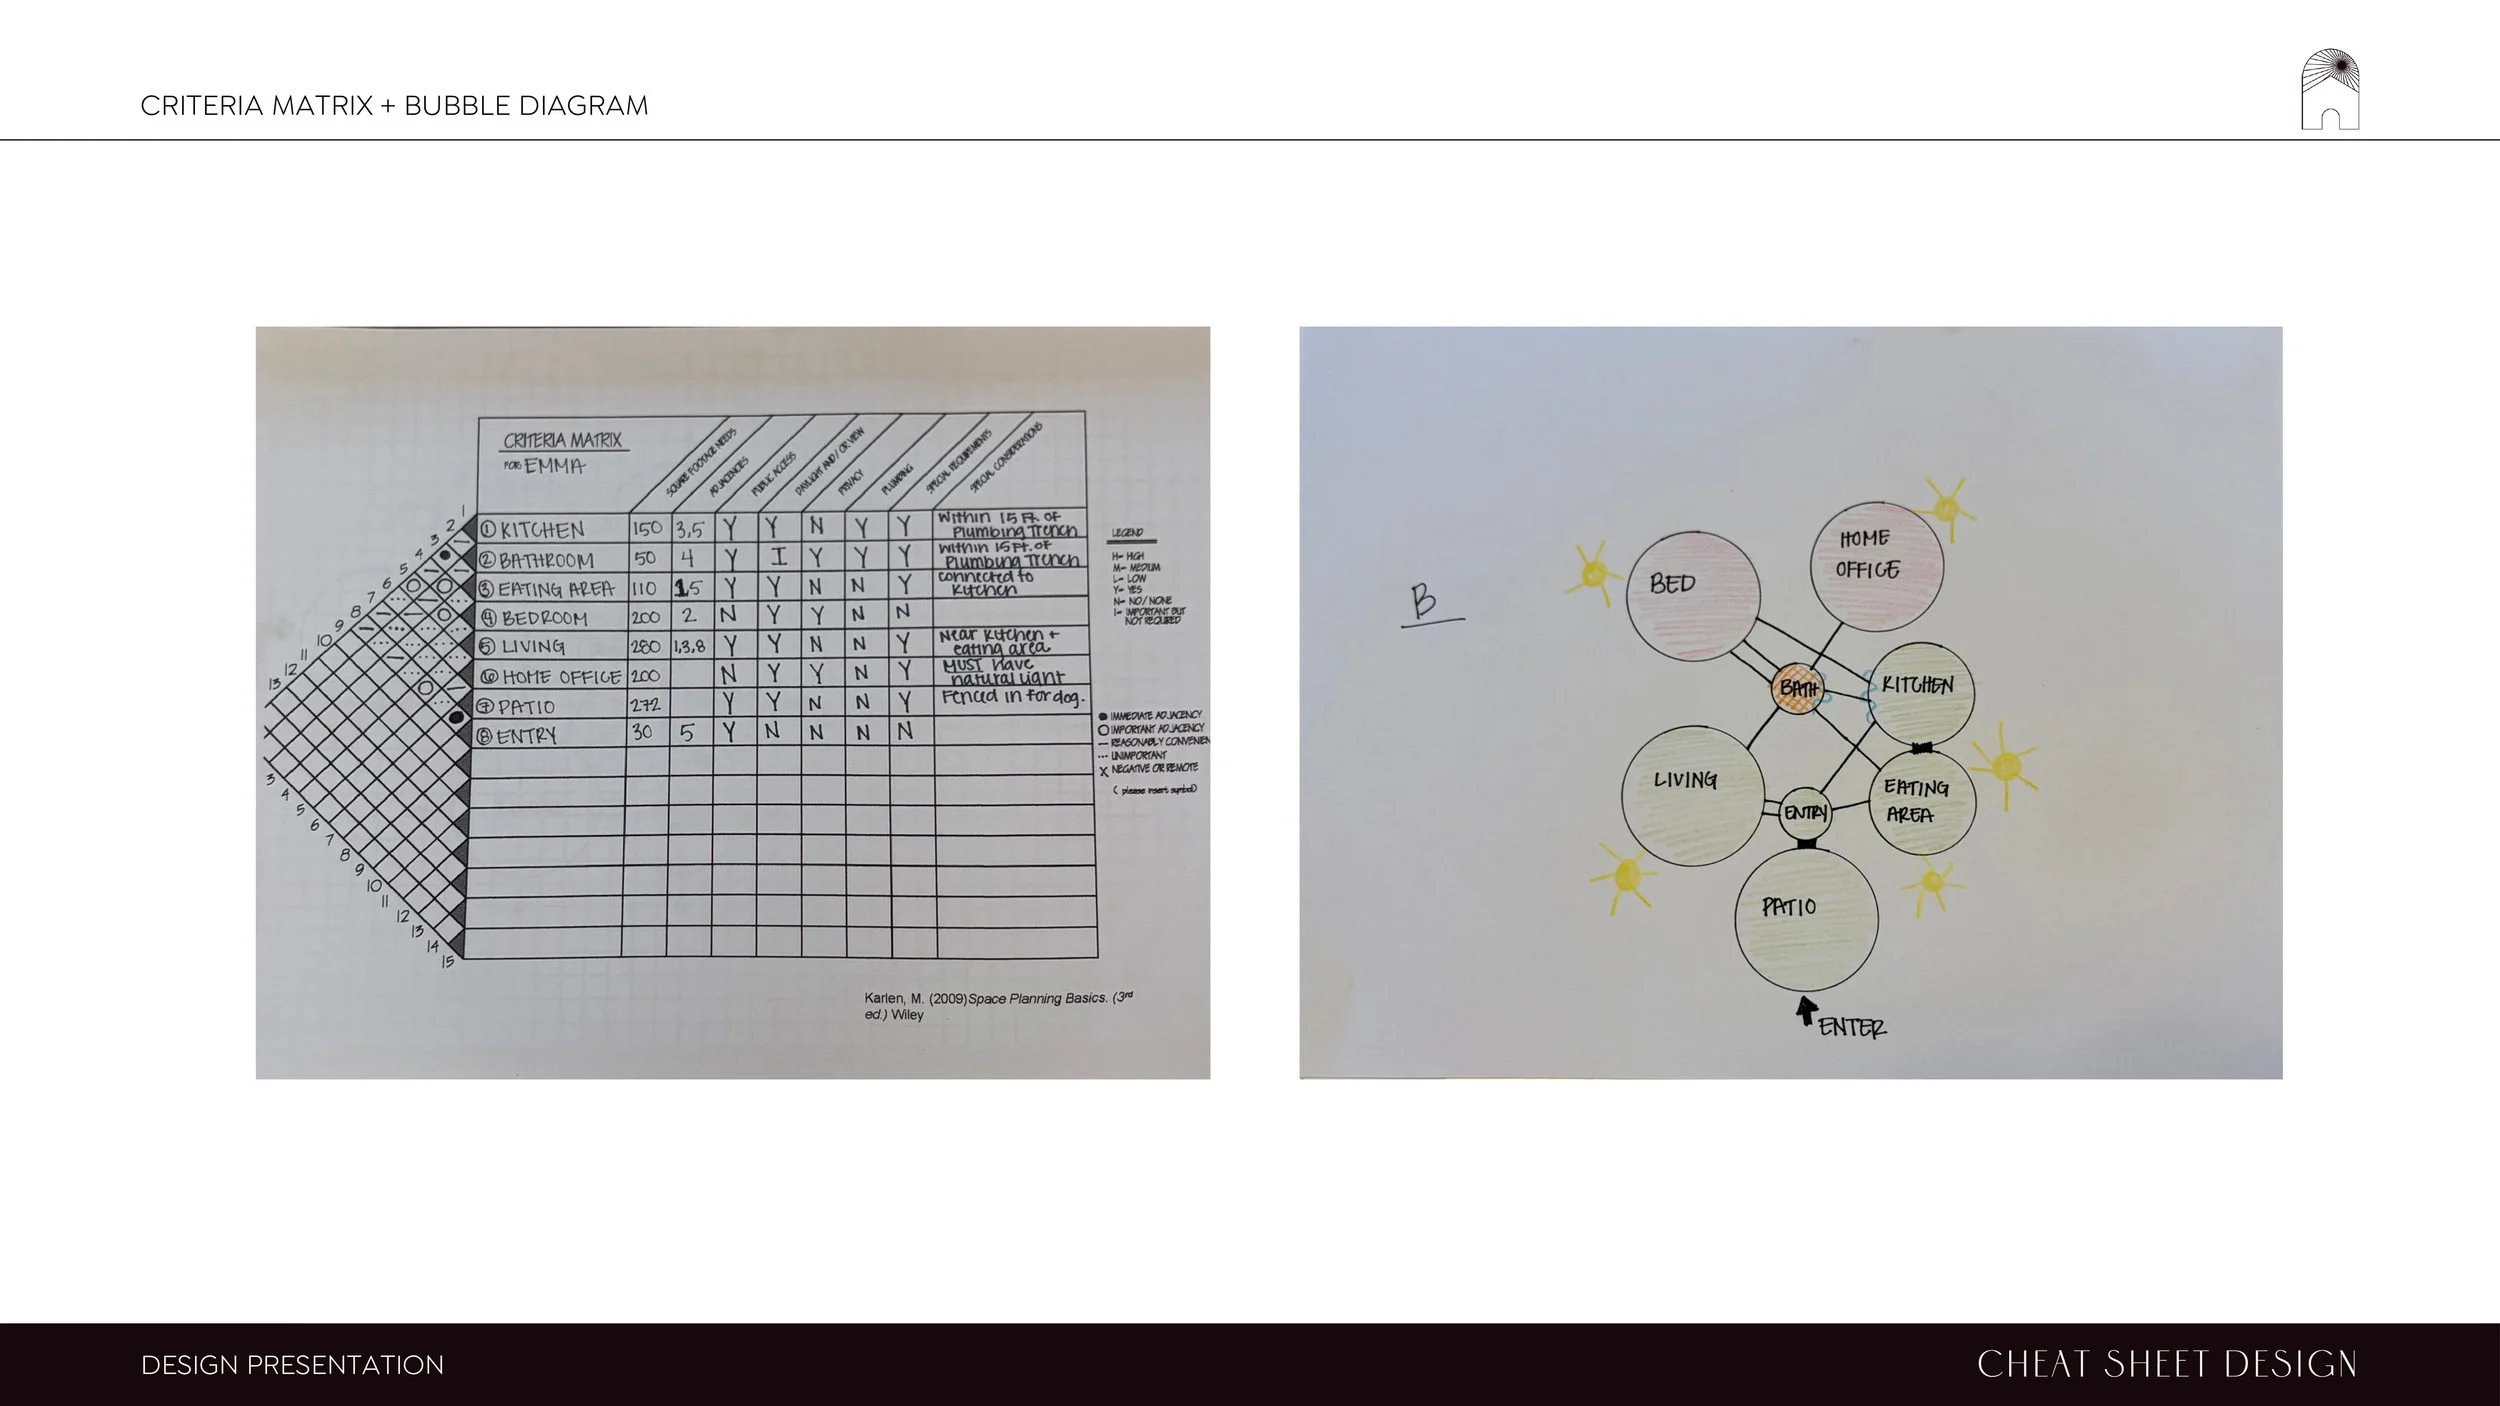
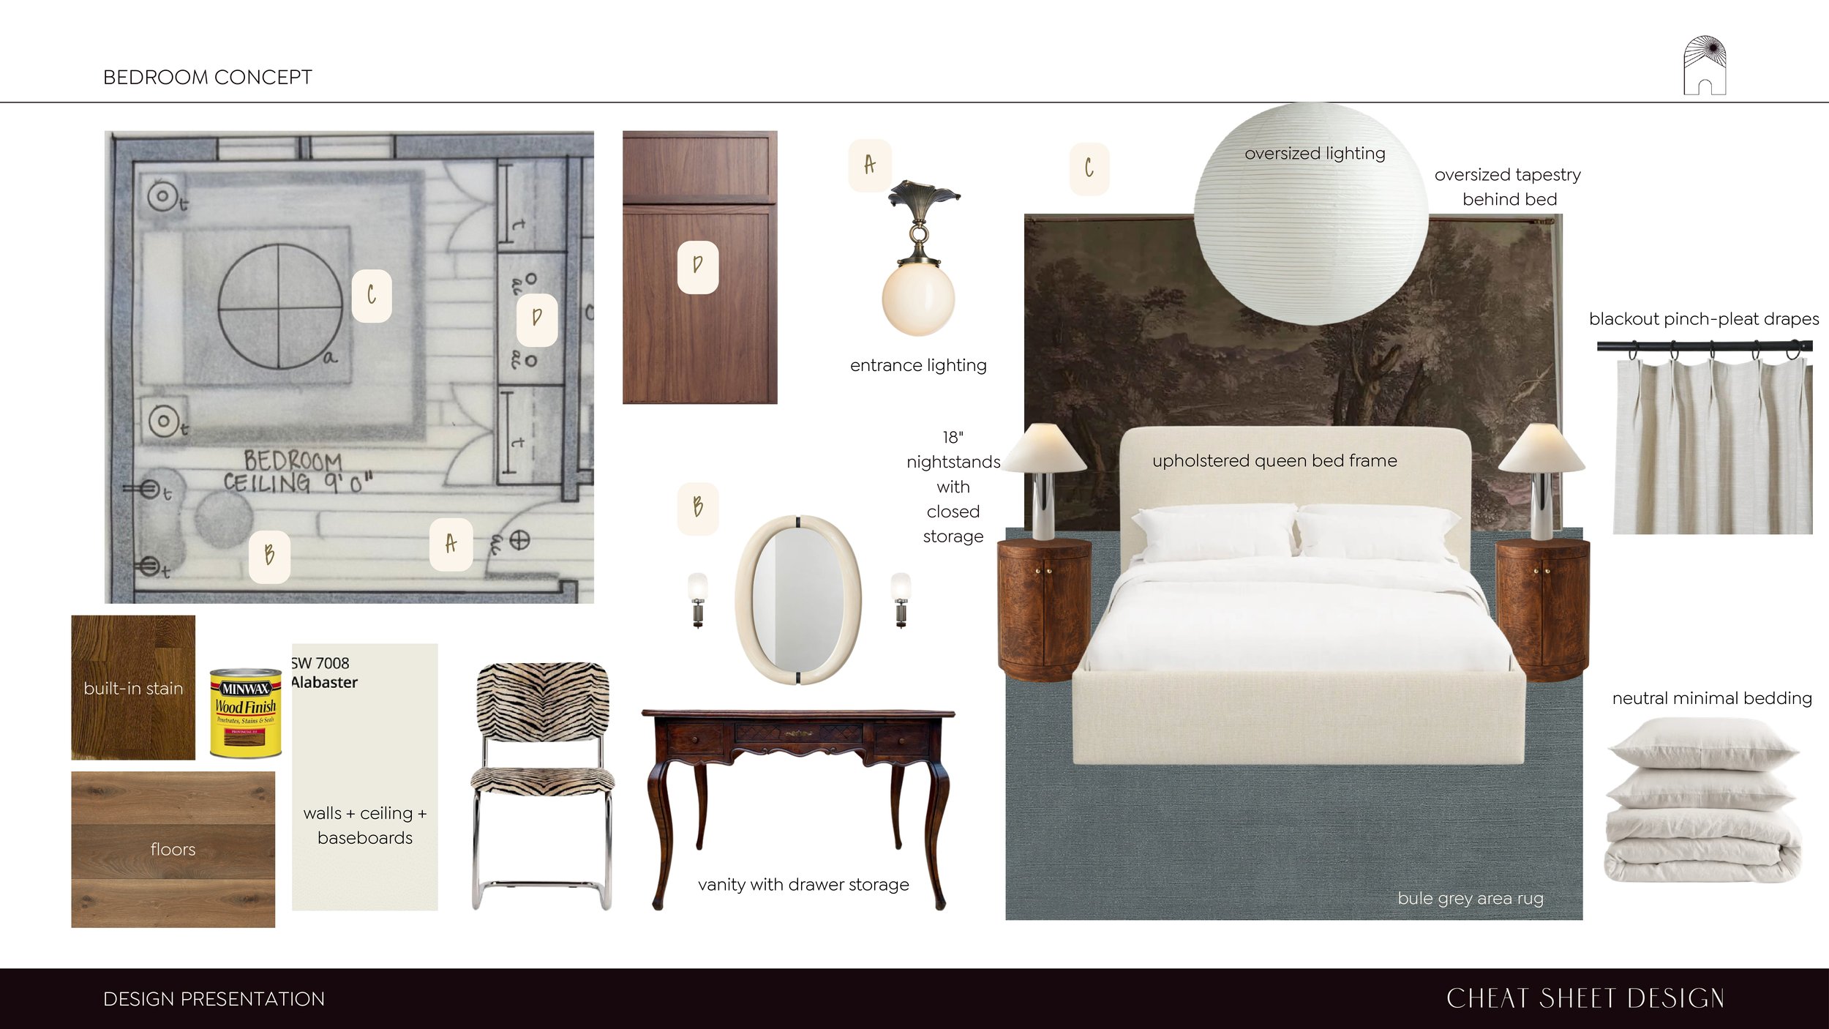
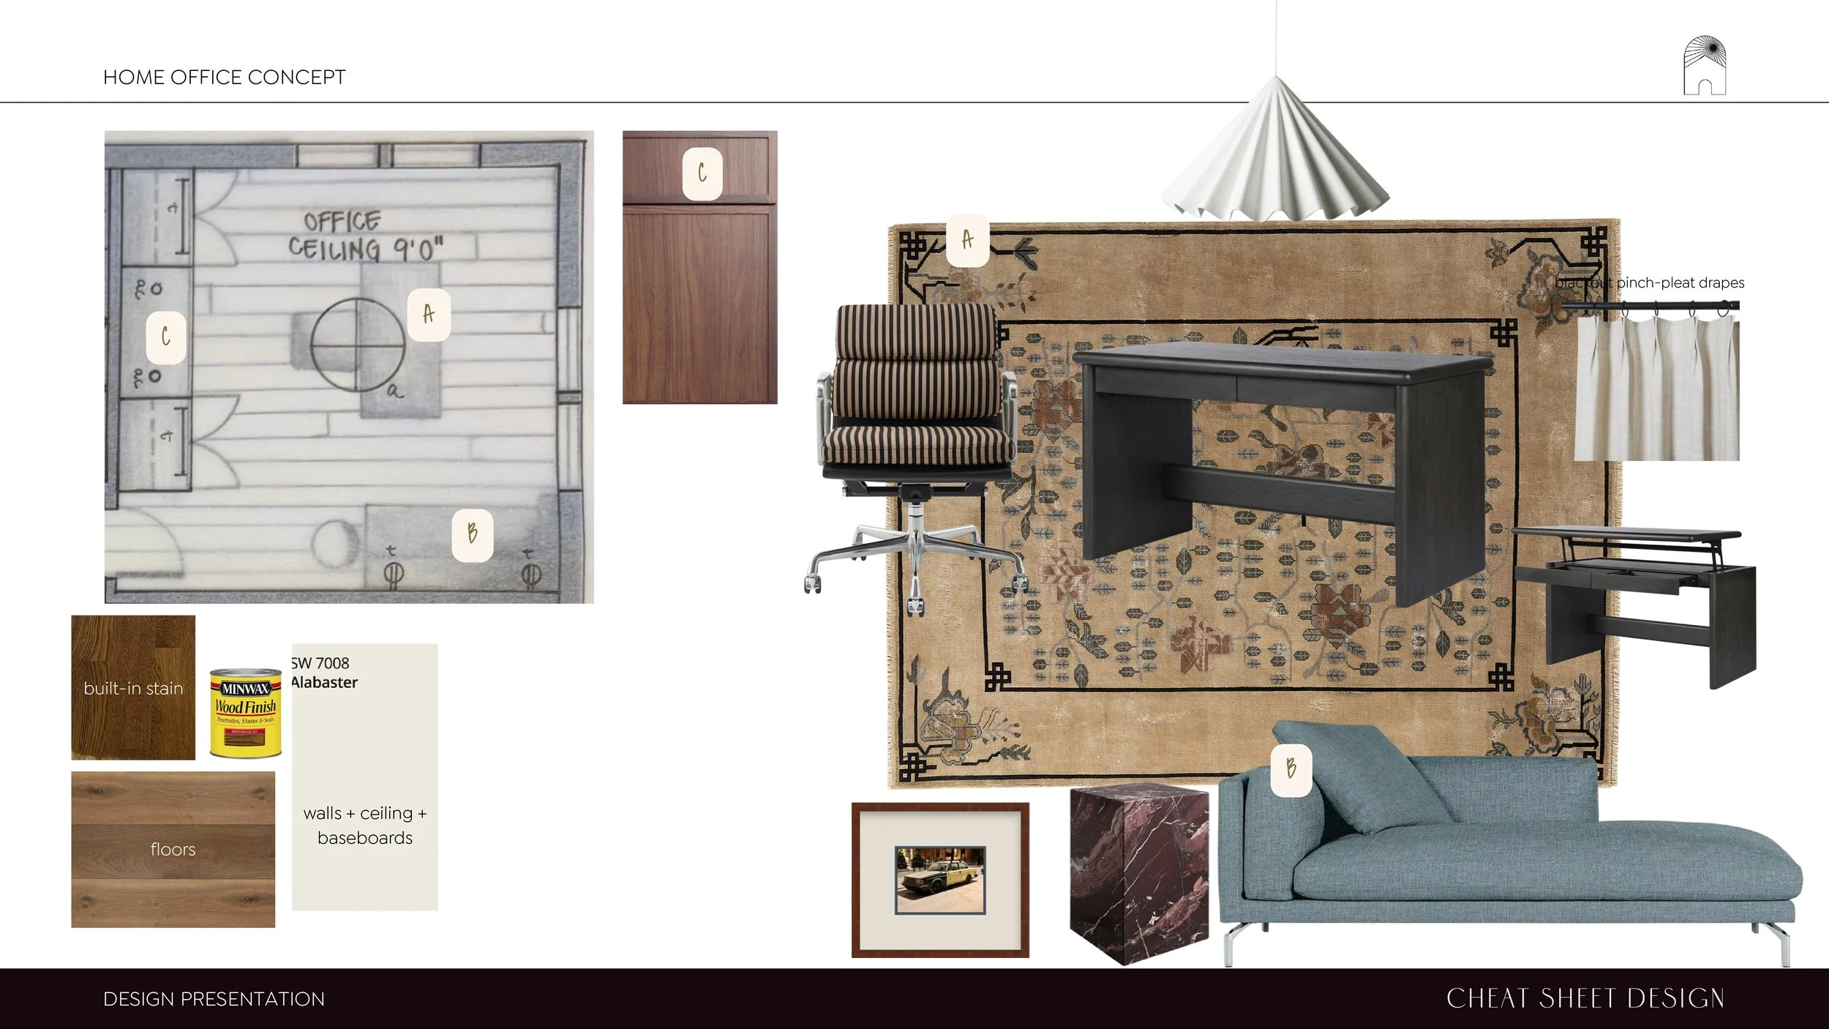
The client, Emma, is a poised, professional woman in her mid-40s who works remotely. She values calm, elegance, and structure in her home environment. Her constant companion is a small, well-behaved dog who enjoys cozy corners and staying close during work hours. Emma regularly entertains a few close friends for coffee or dinner.
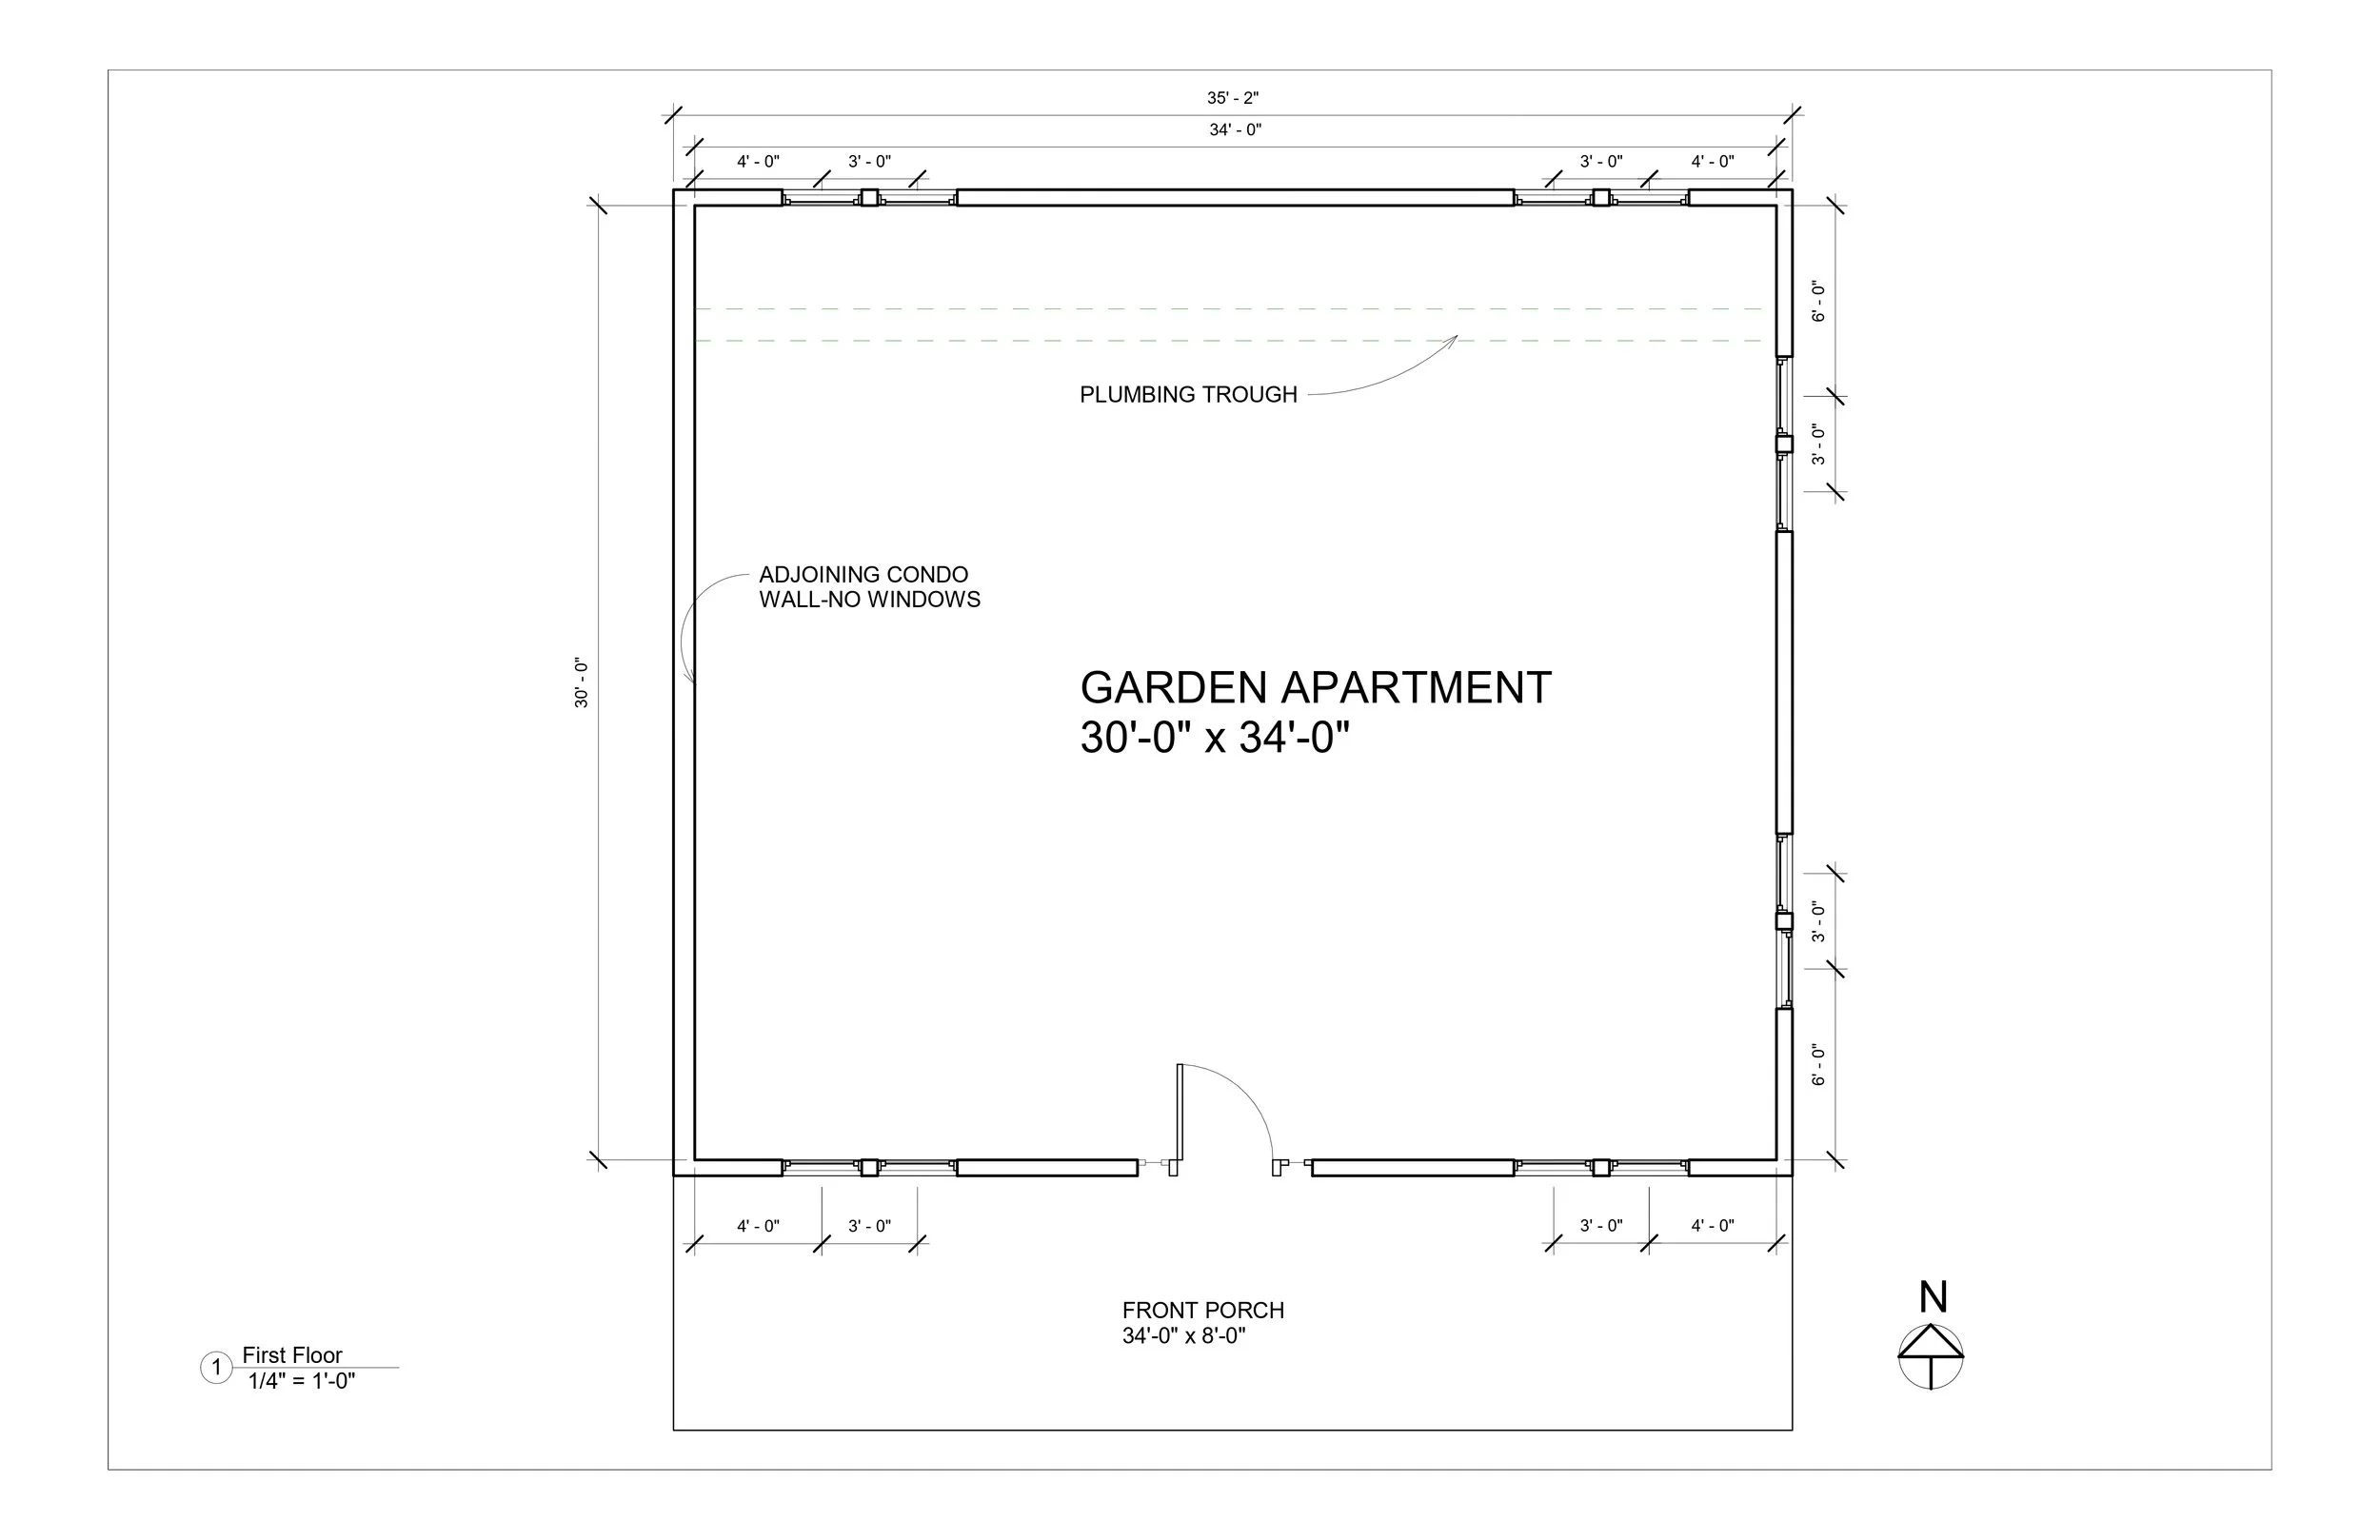
The apartments are approximately 1020 square feet.
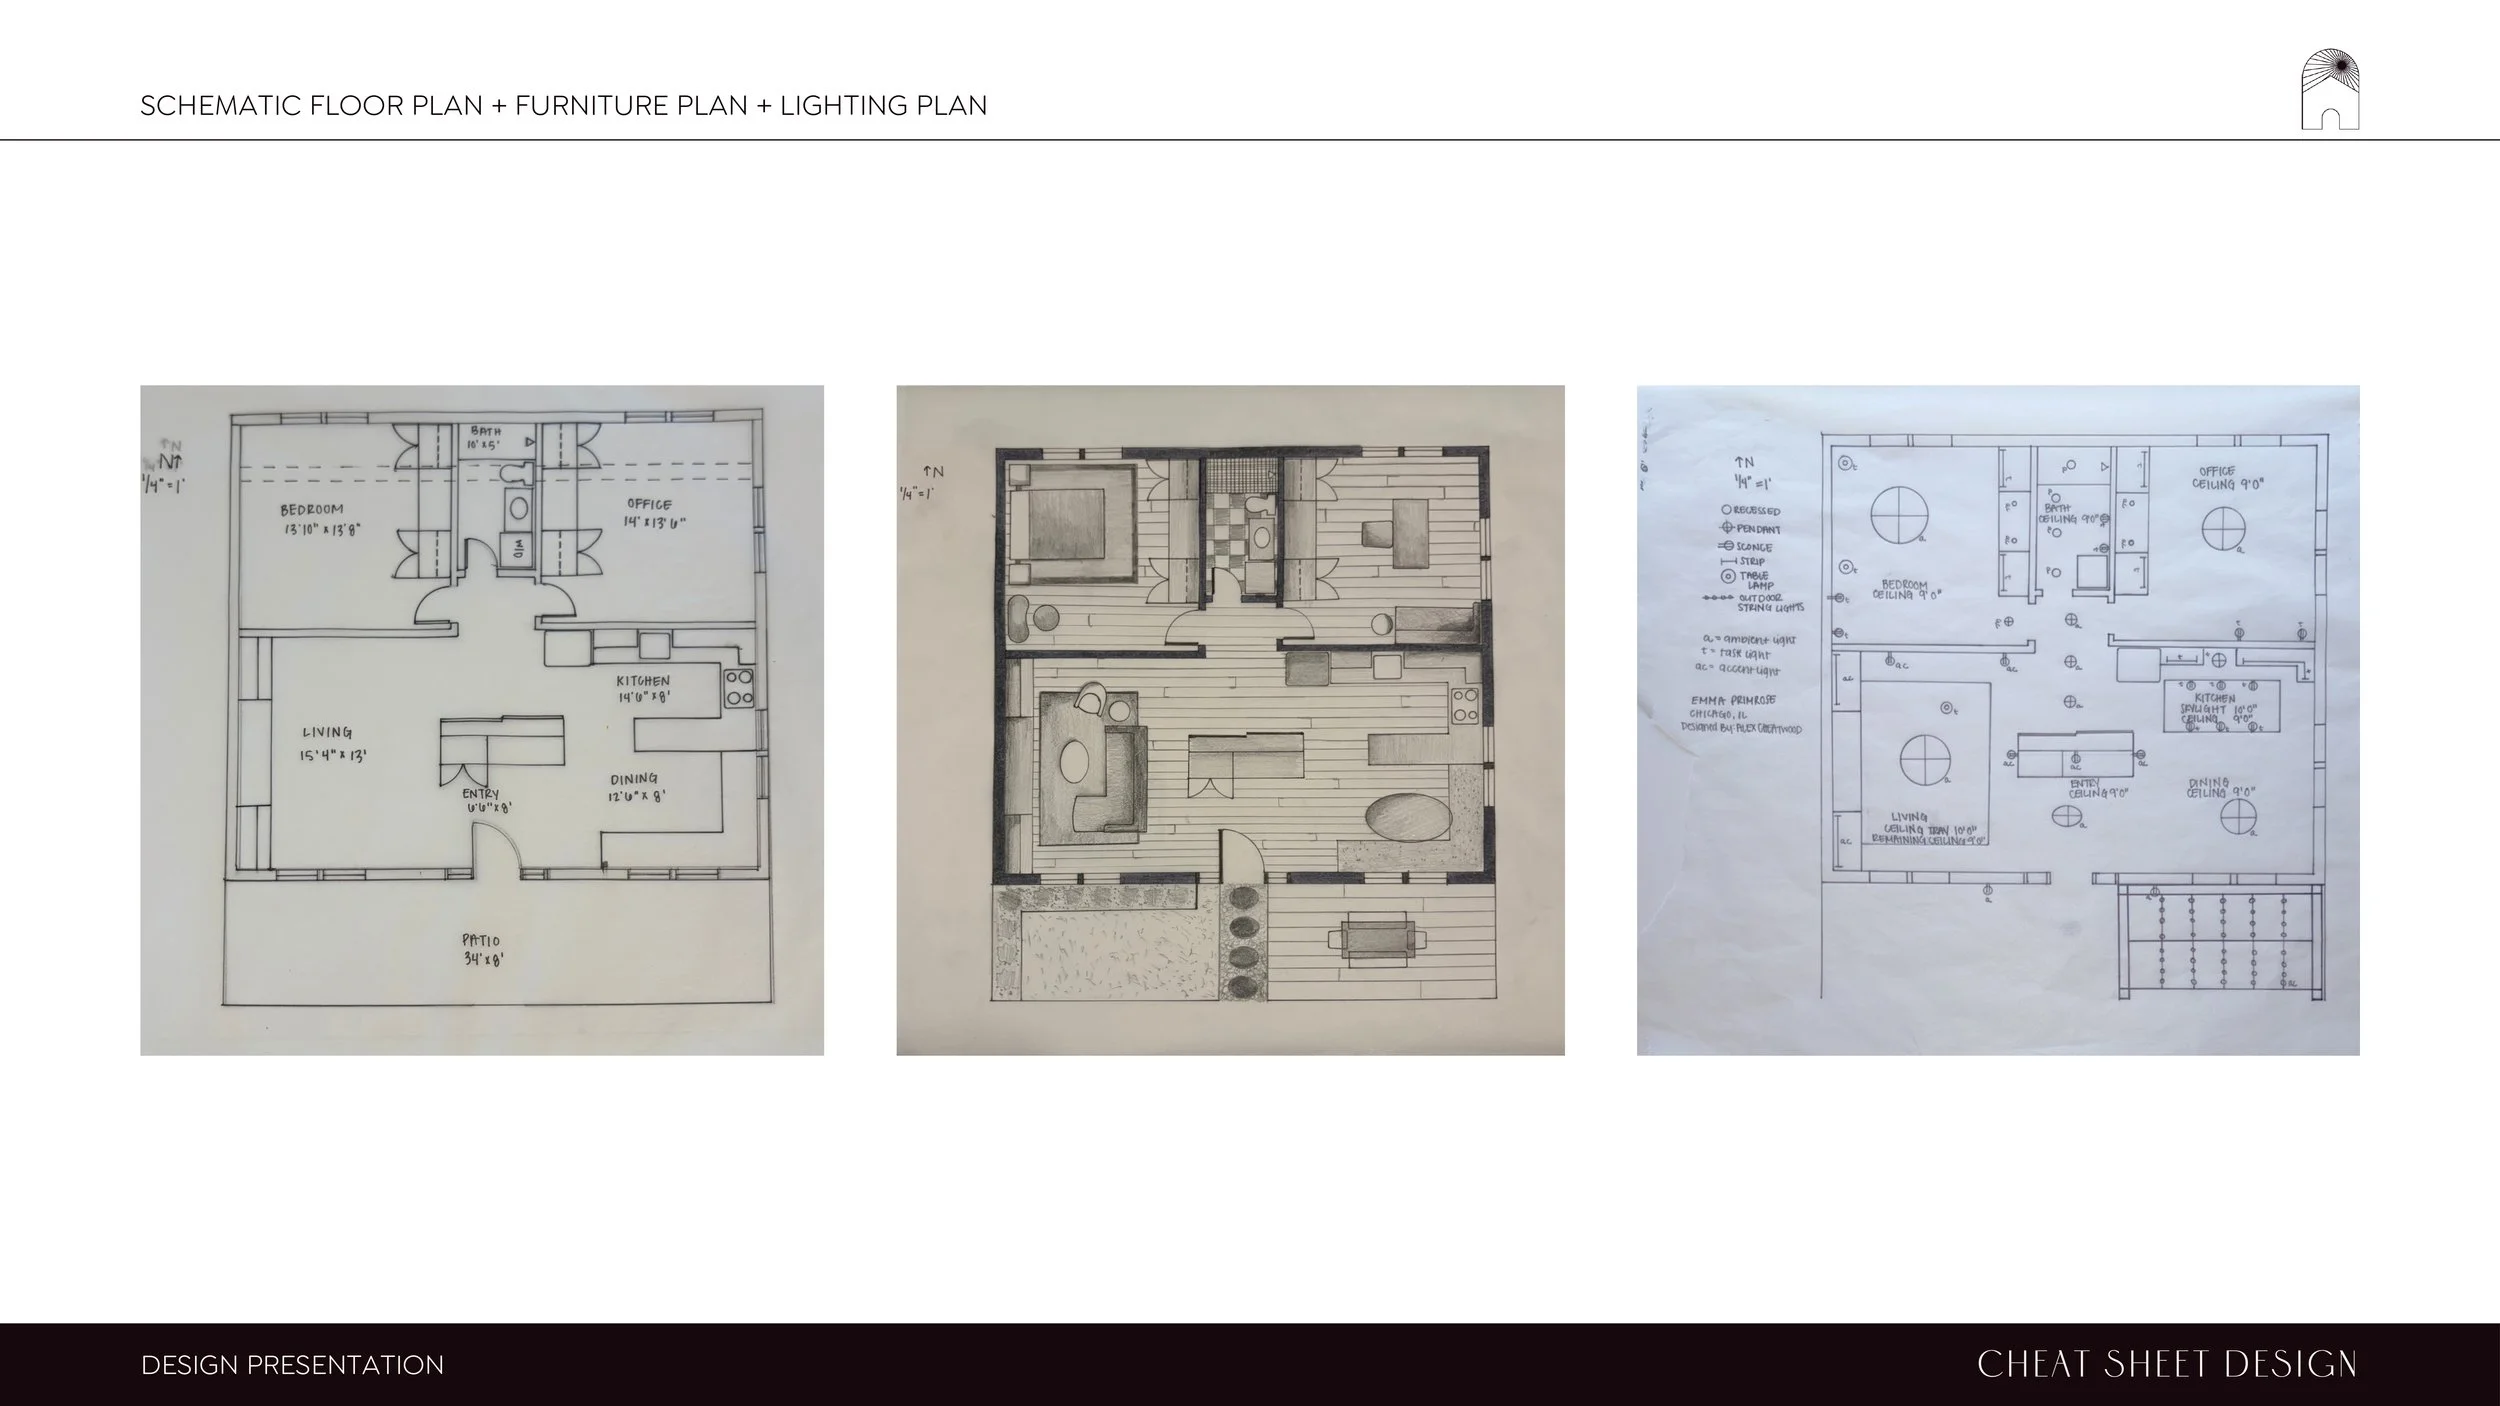
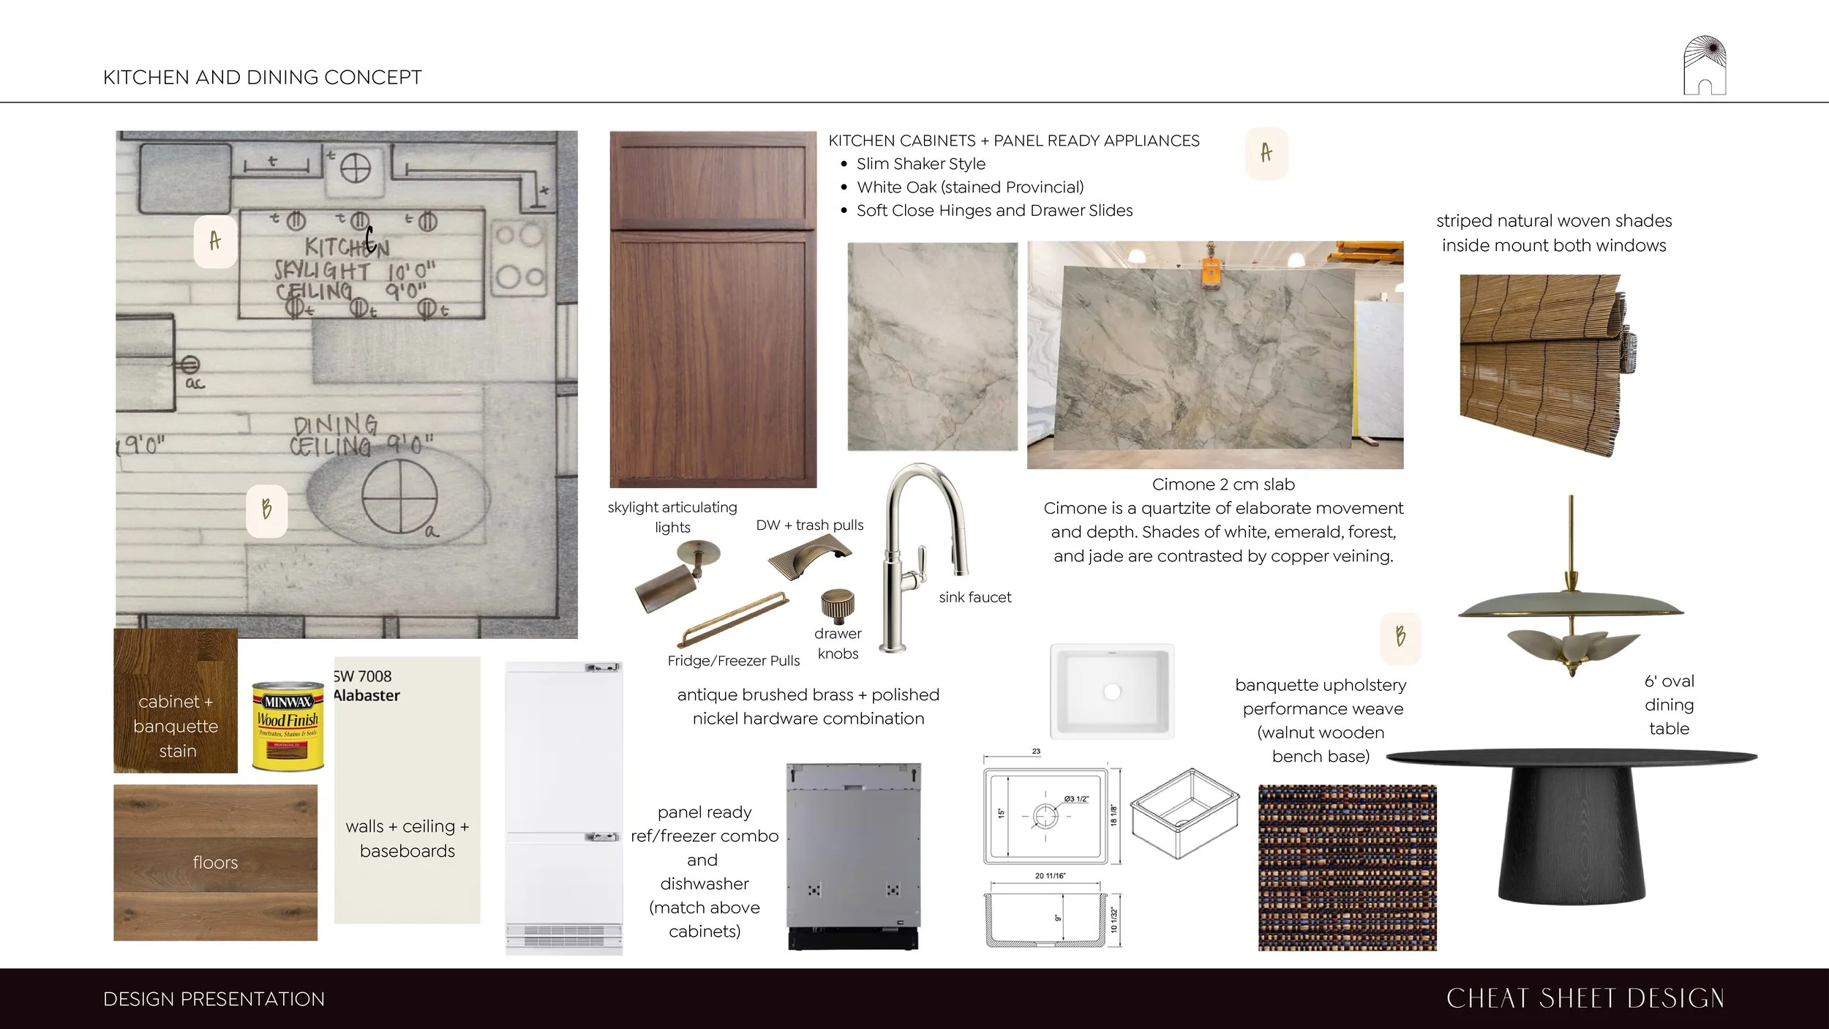
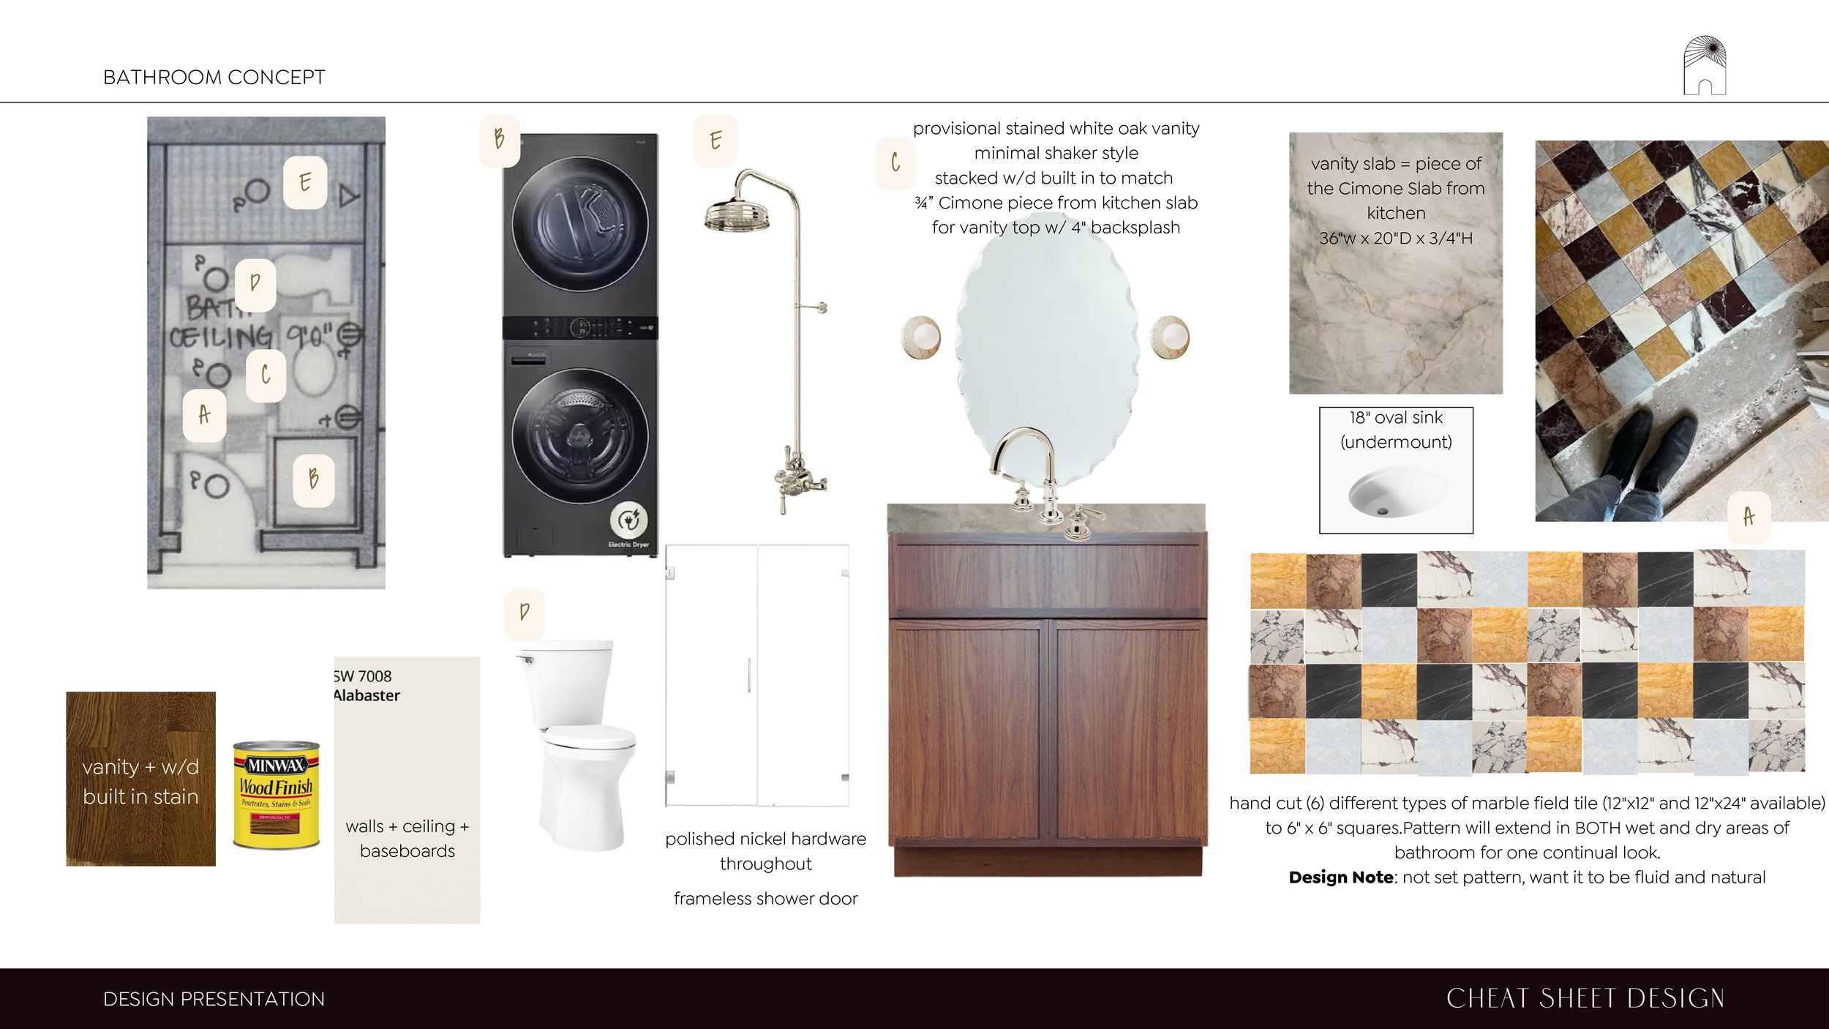
The kitchen and bathroom (rooms with plumbing) are to be located within 15 feet of the plumbing trench.
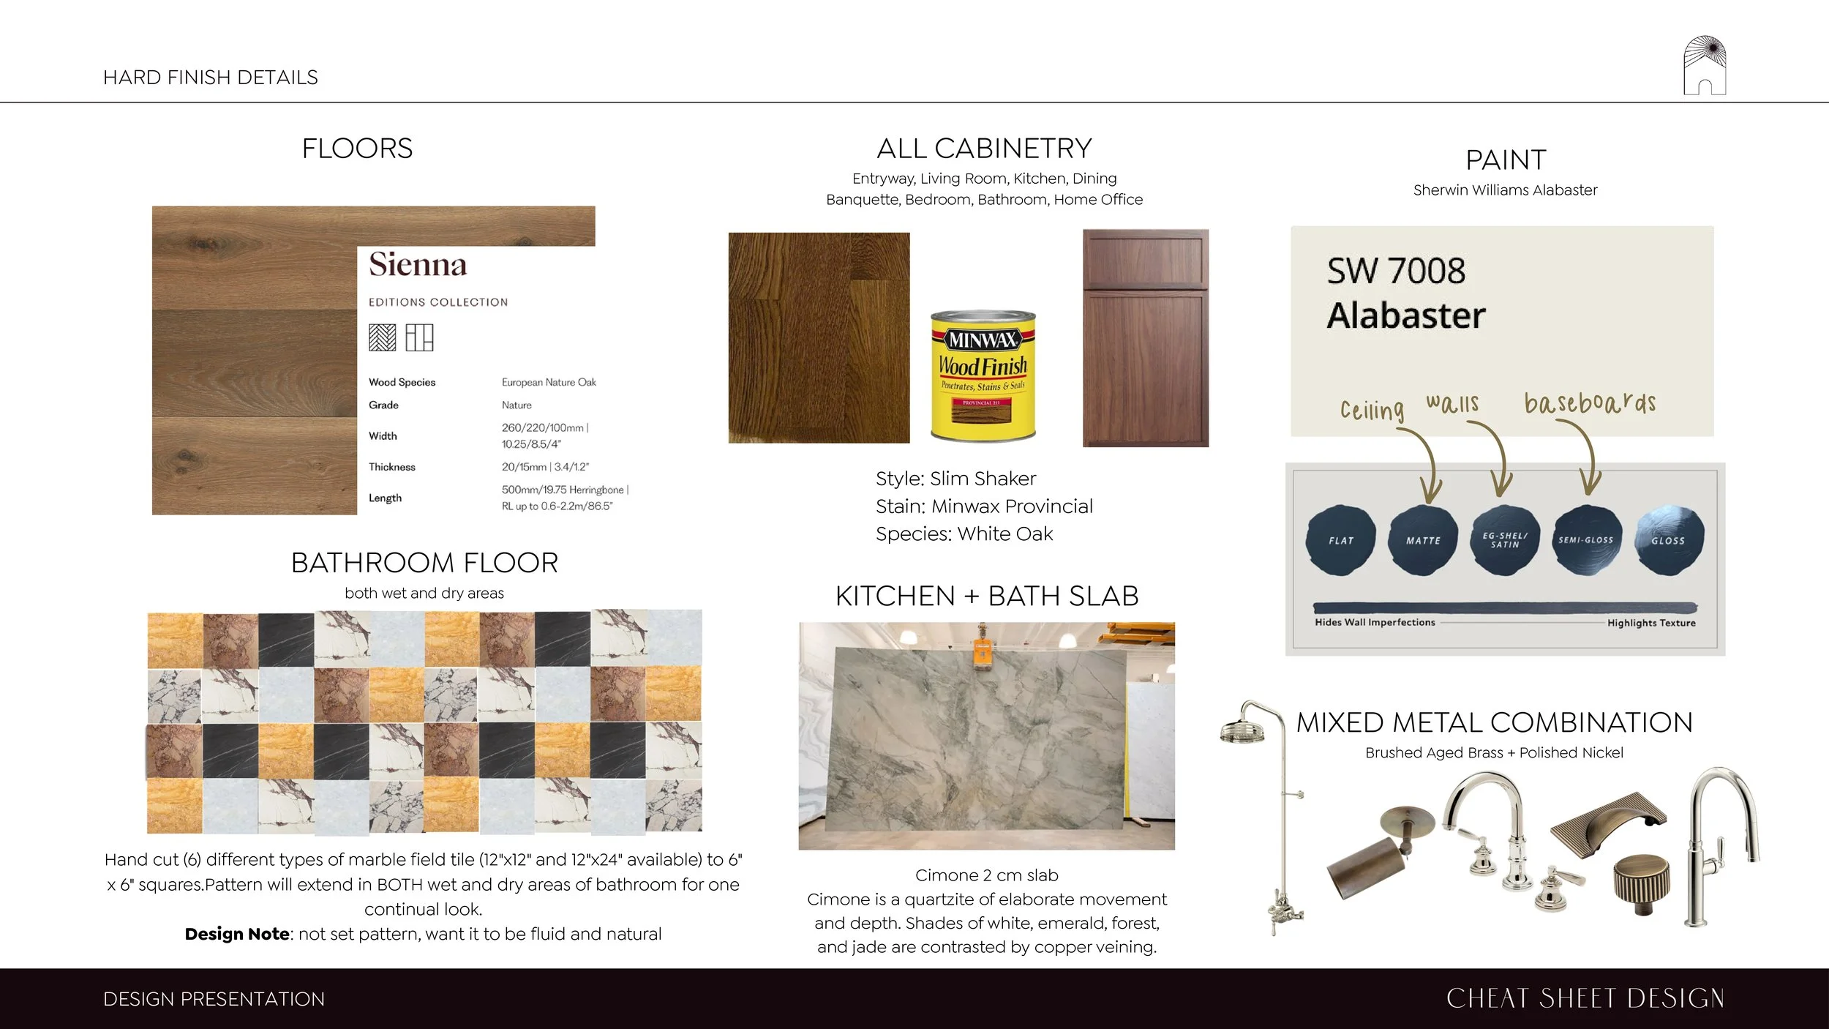
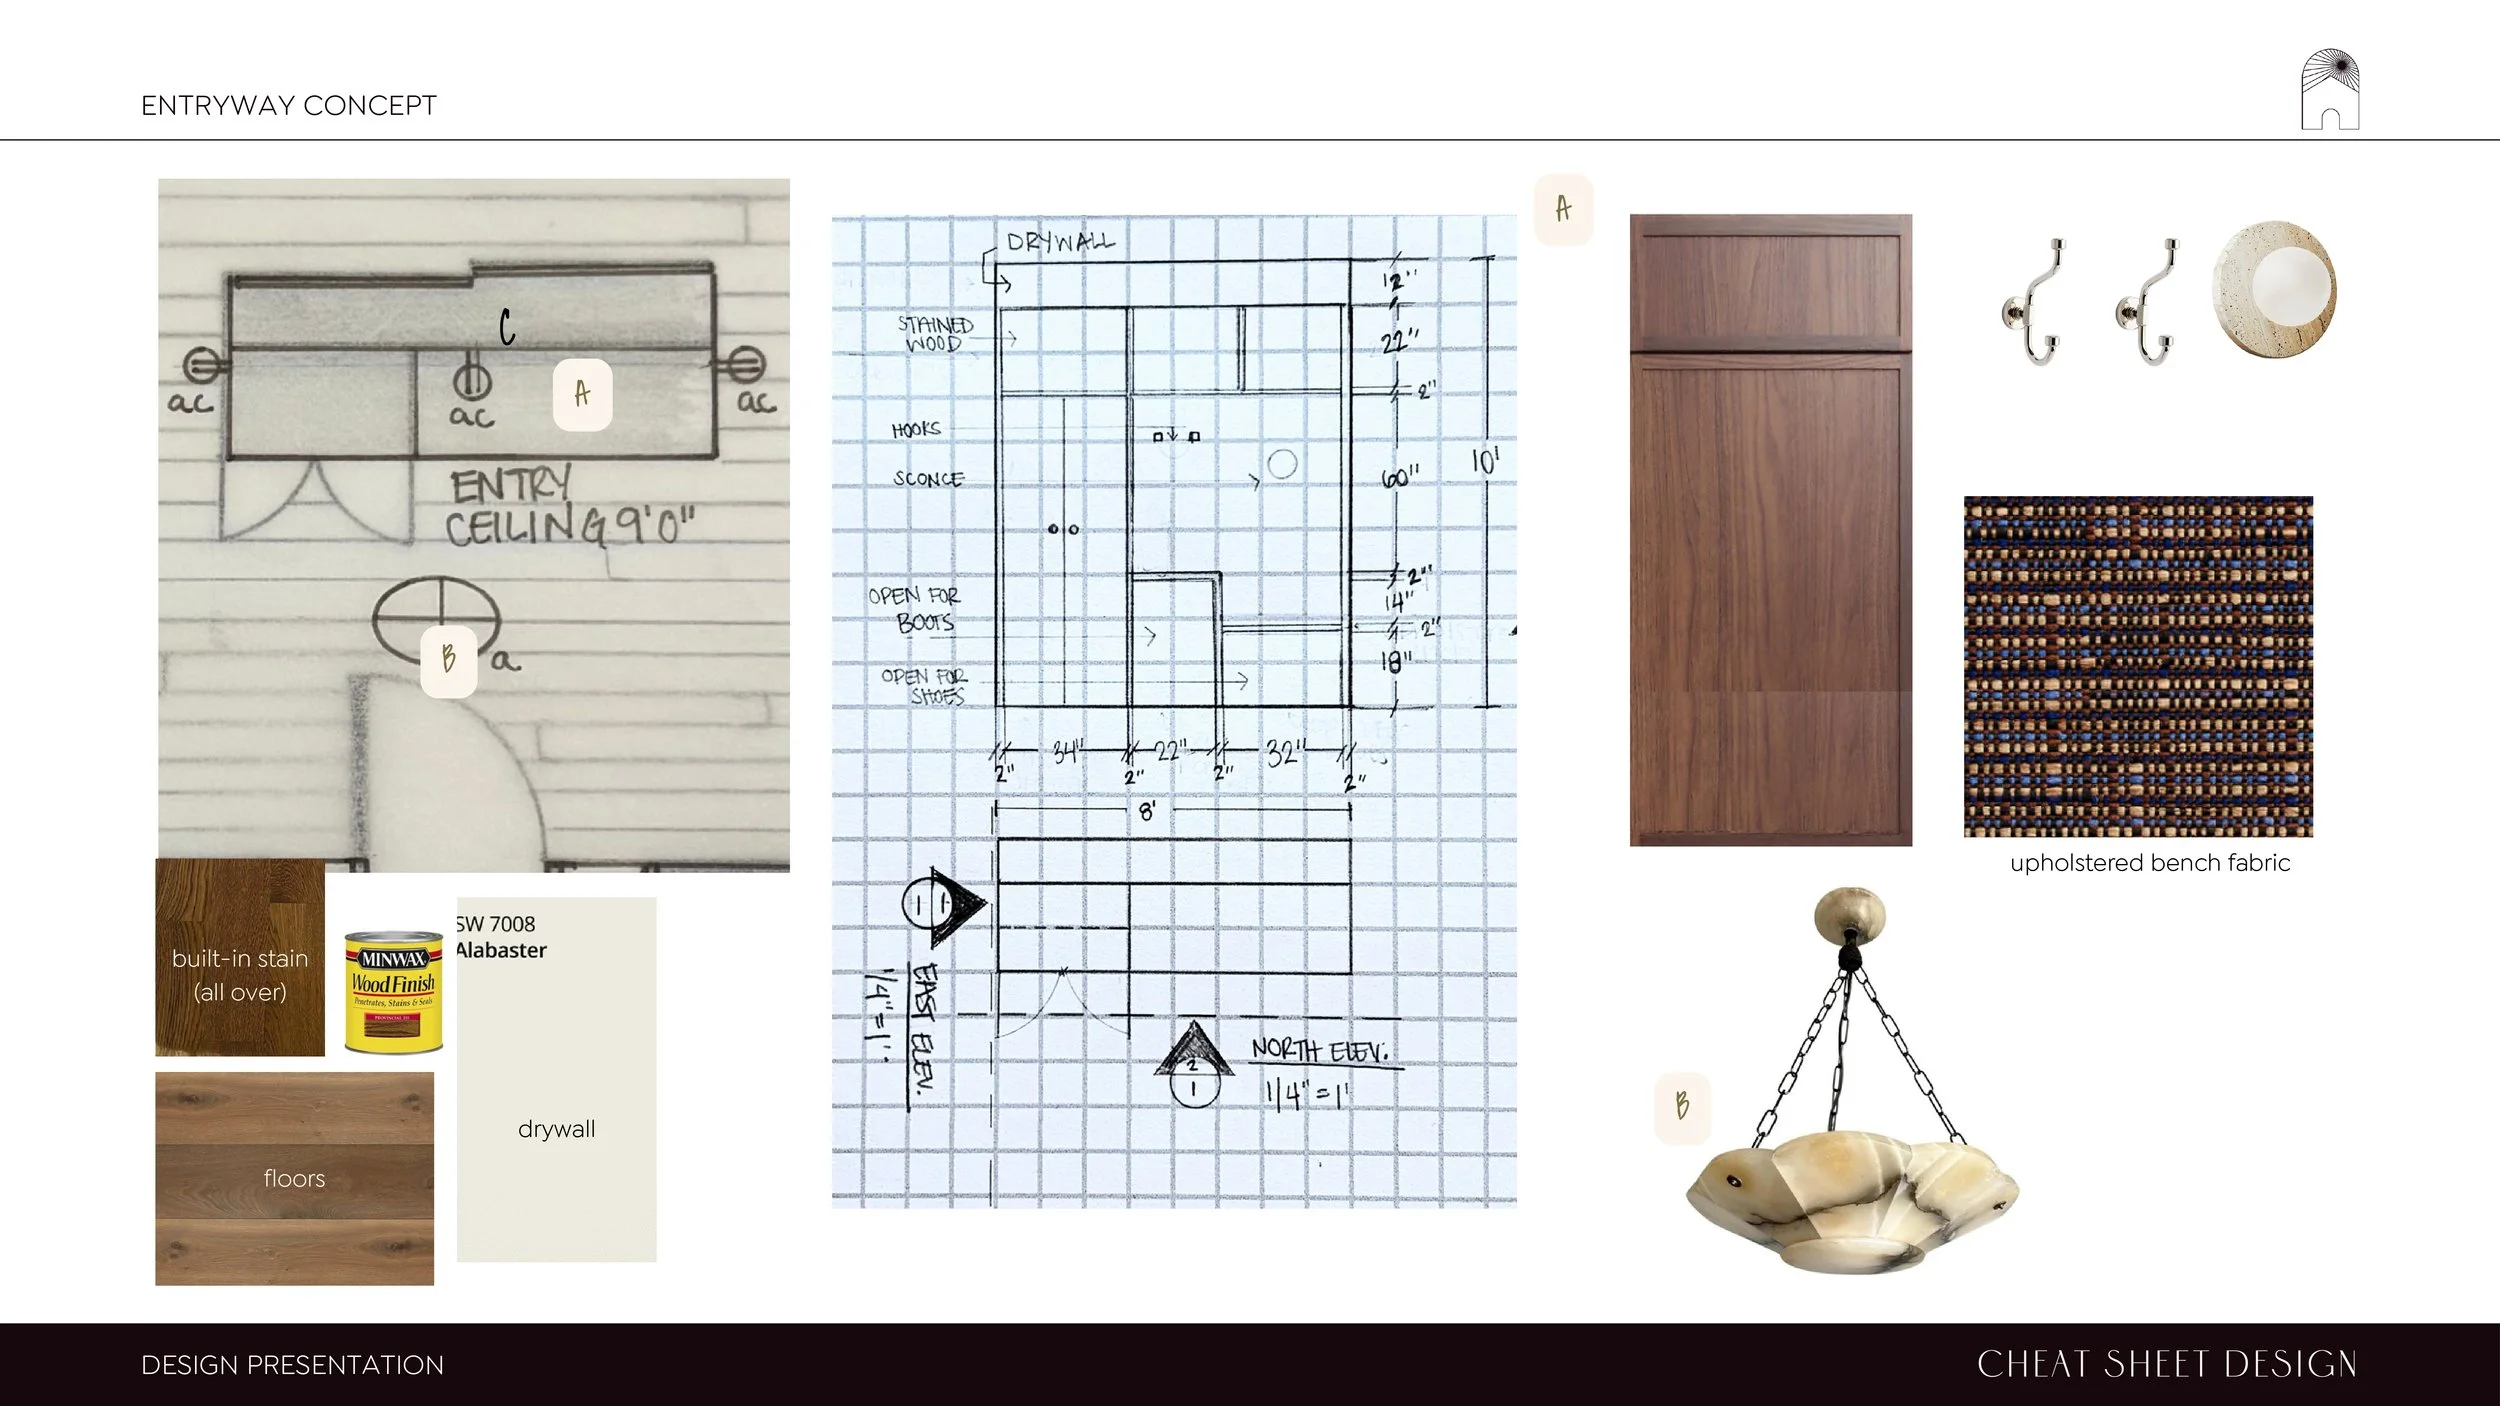
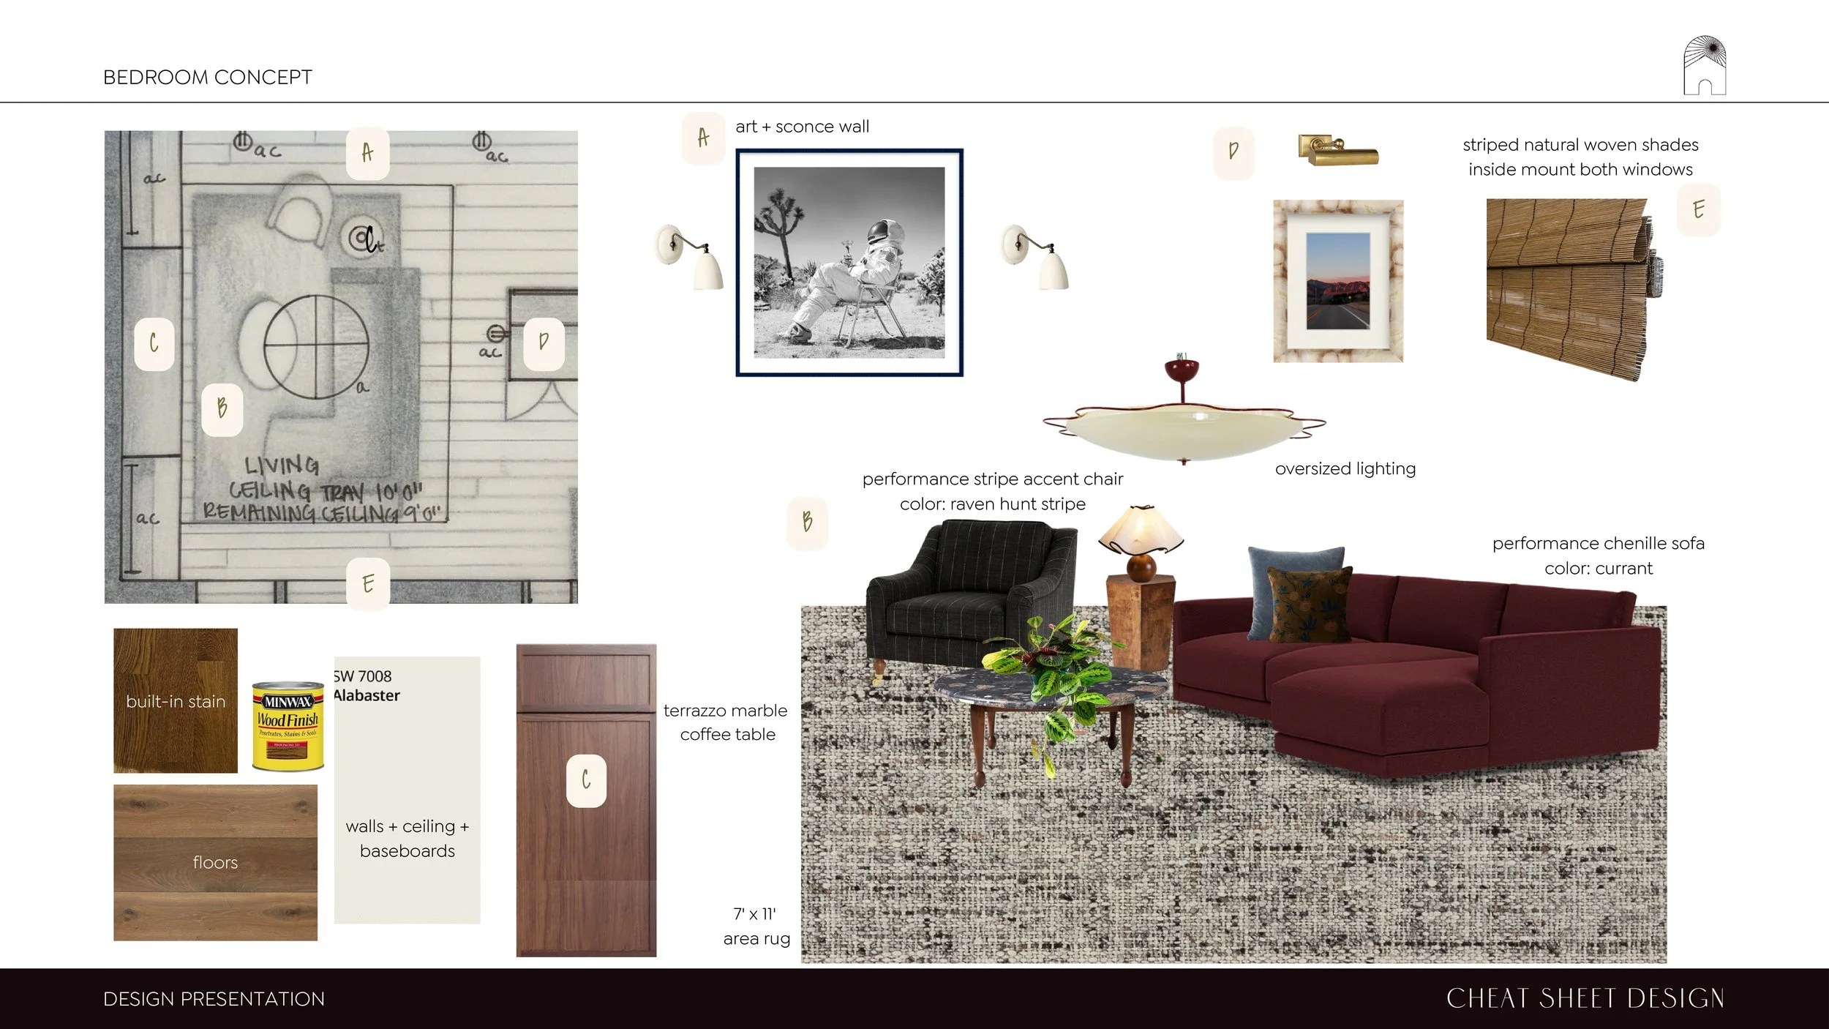
Each residence will need a kitchen, bath, bedroom, dining/eating area, a living area, and any special considerations noted.
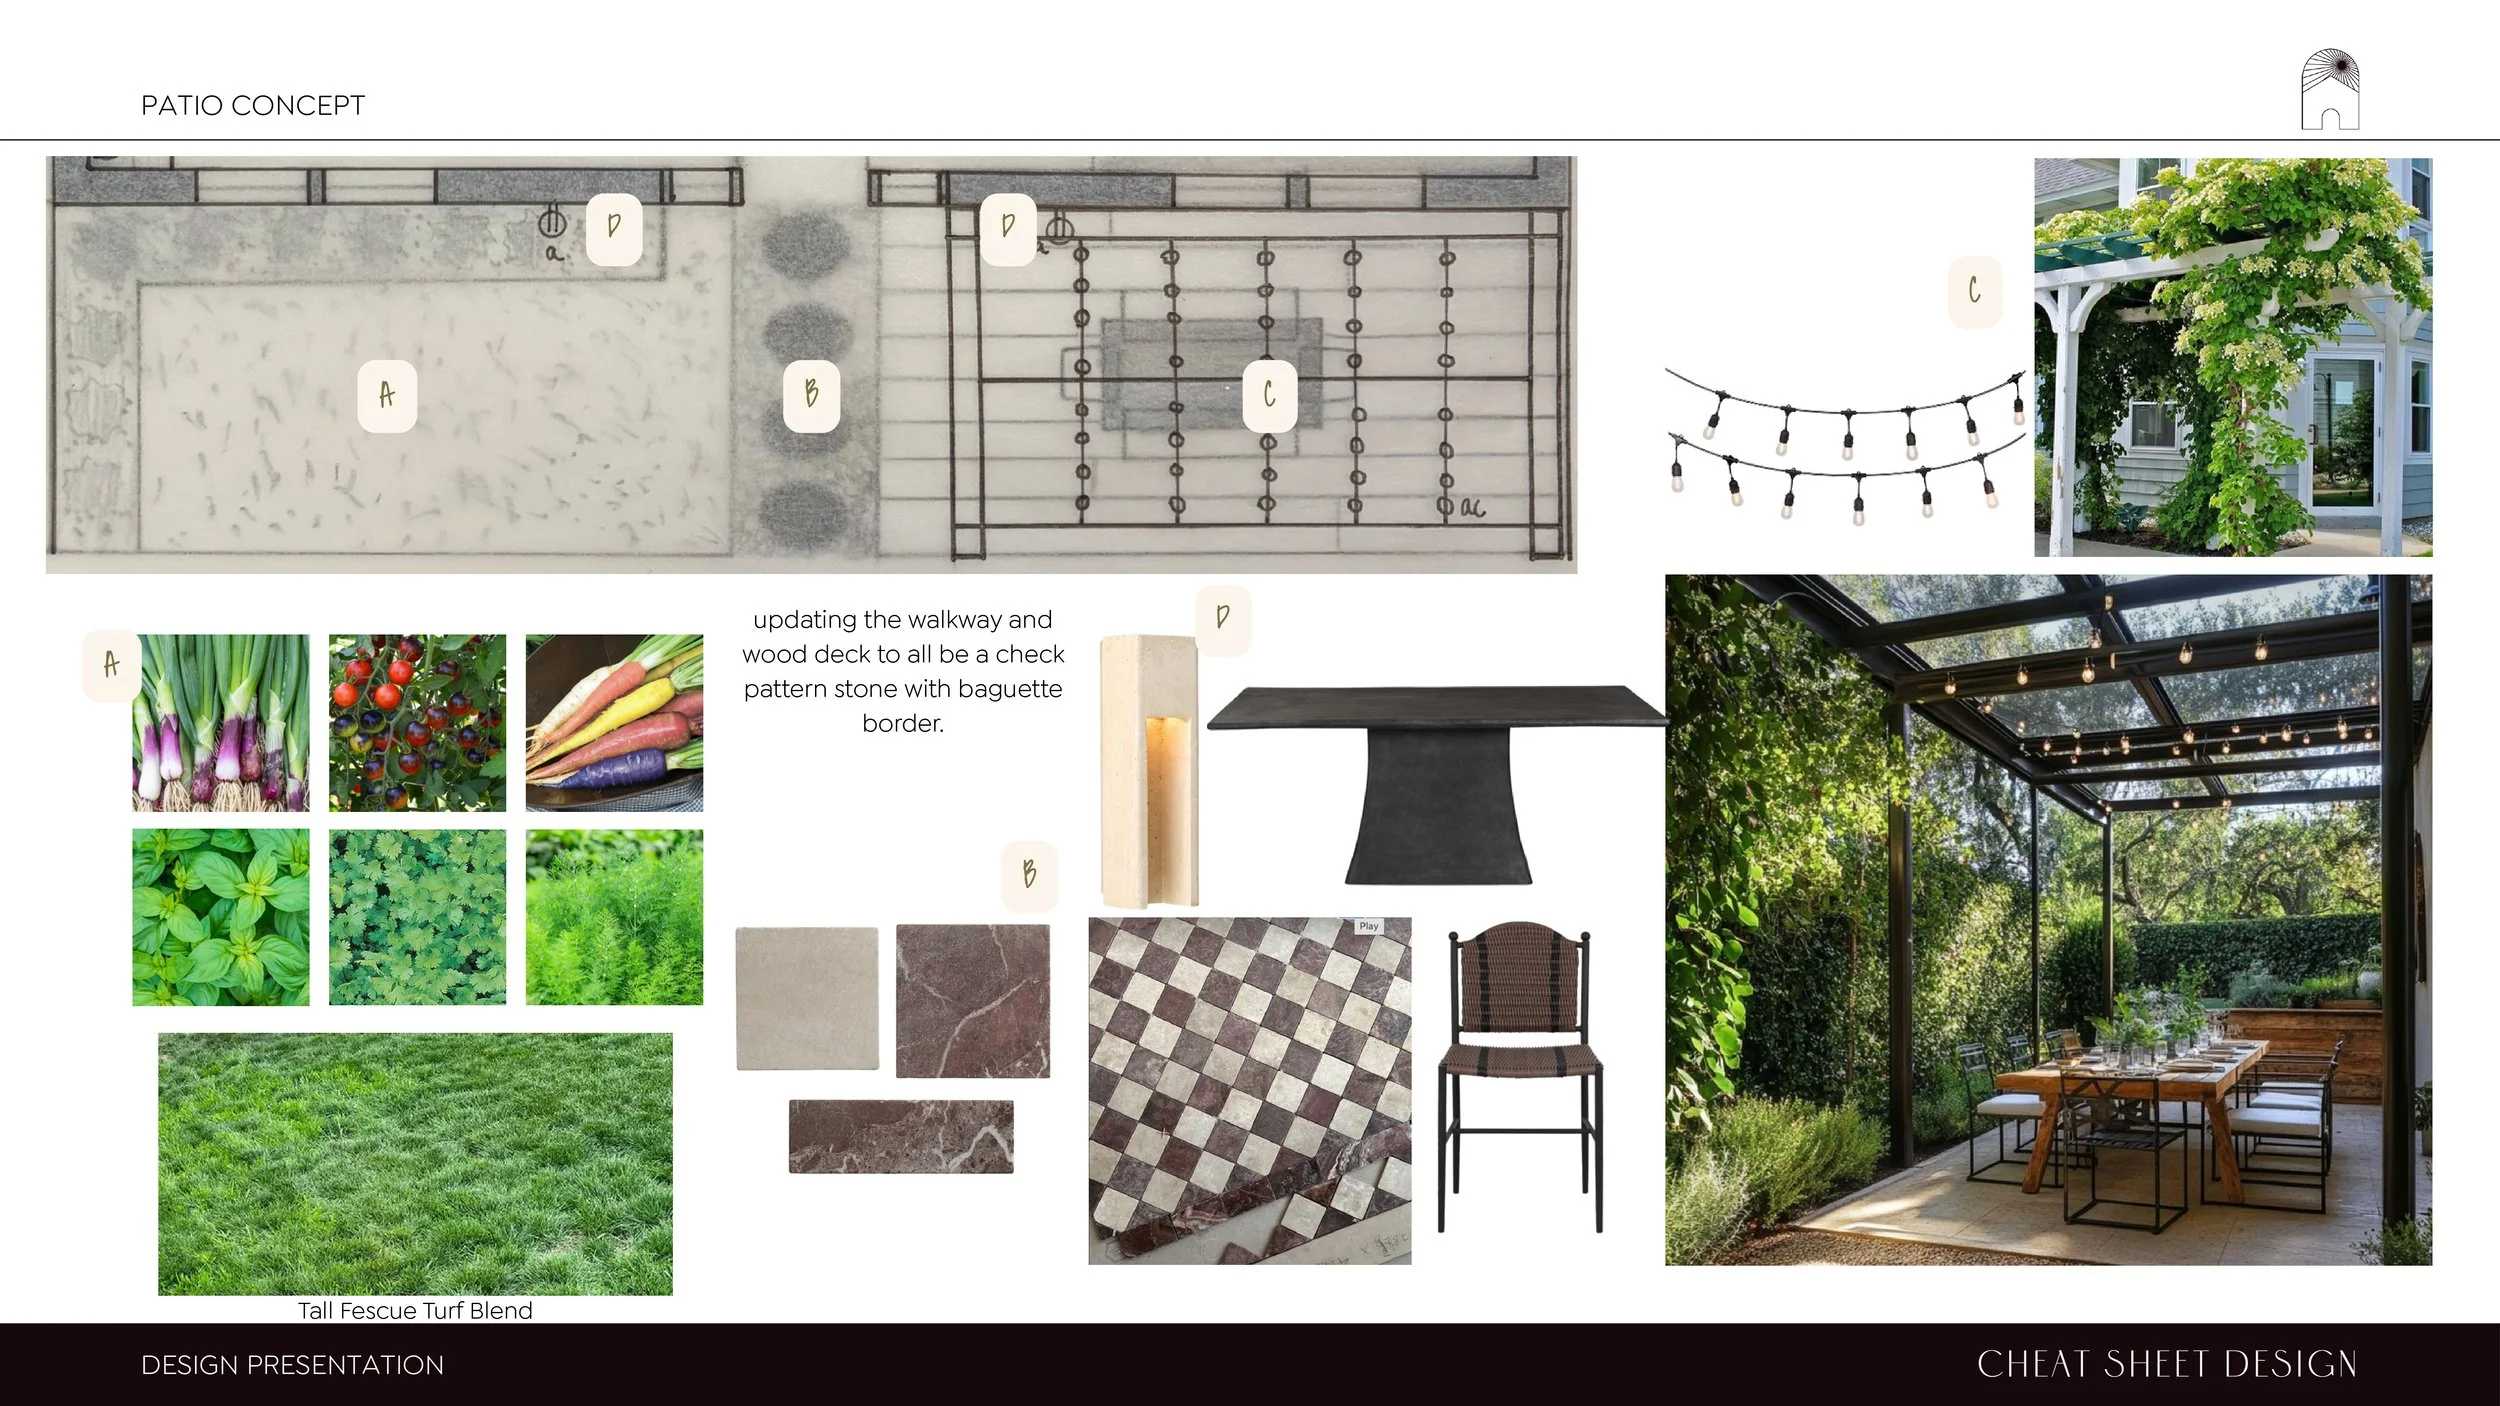
An 8-foot-deep patio may be added to the entry of the apartment unit.